
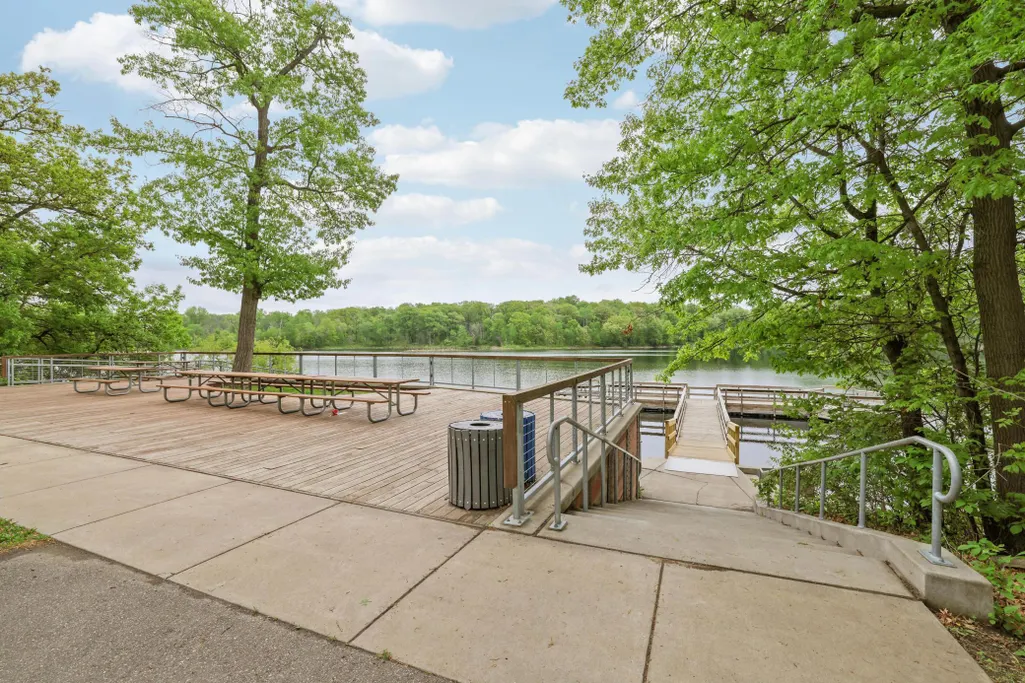
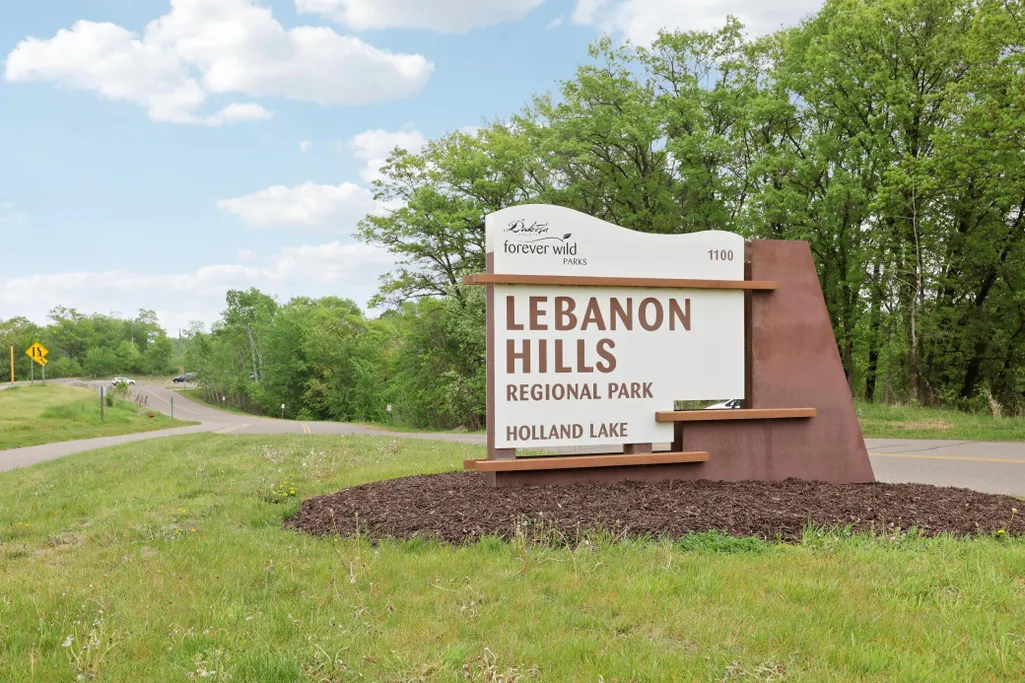
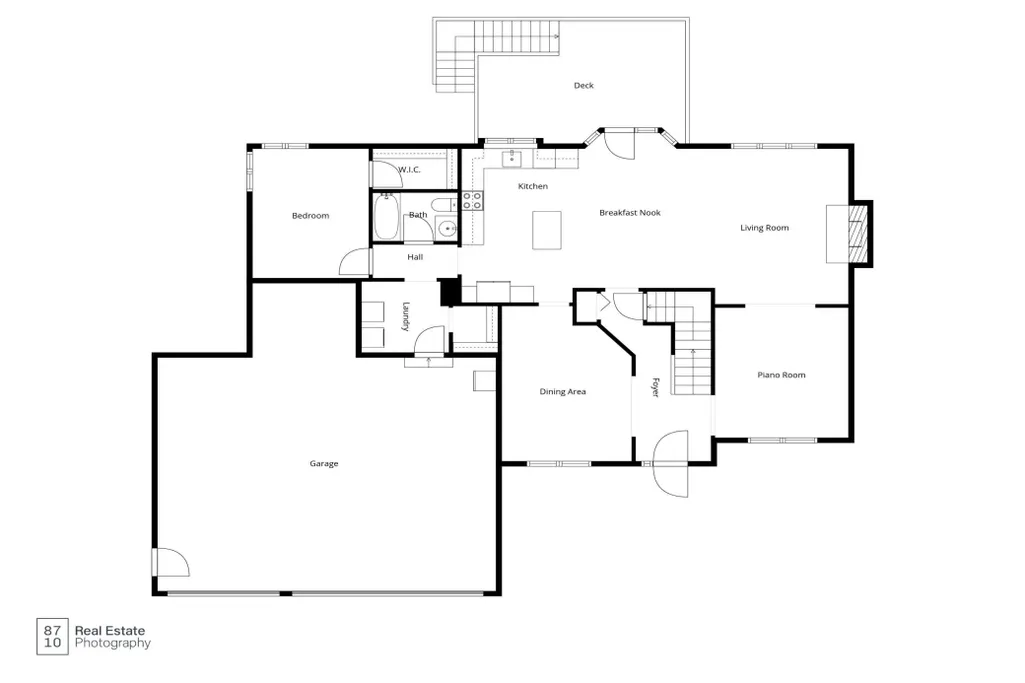
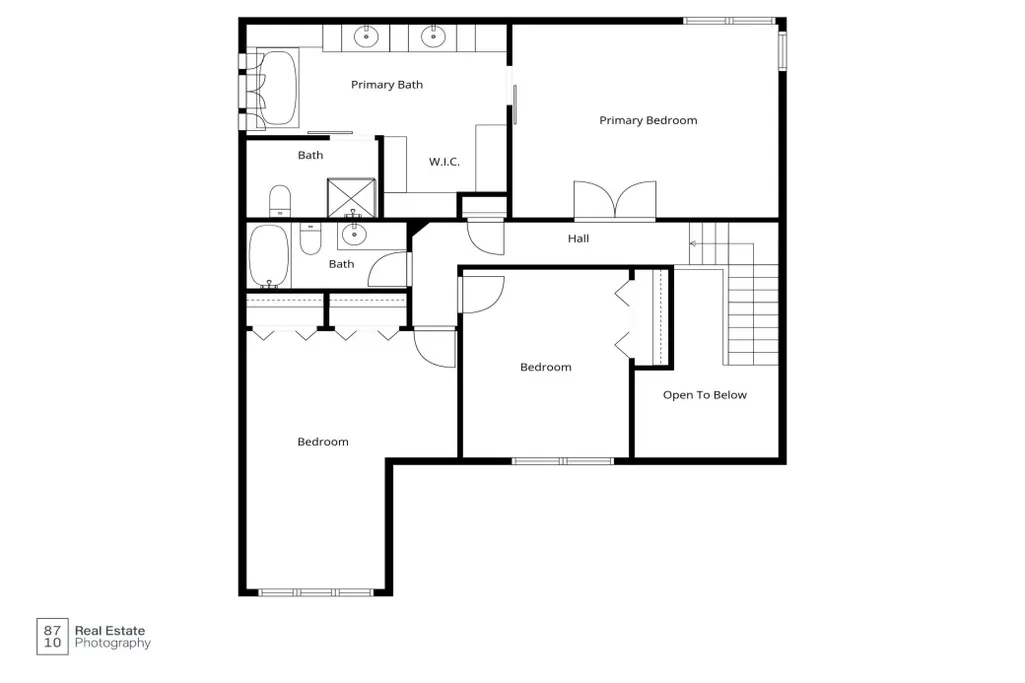
Views
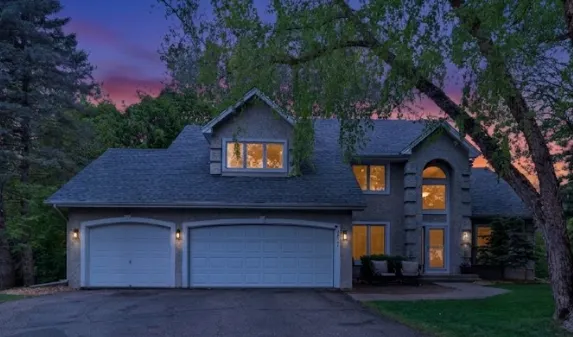
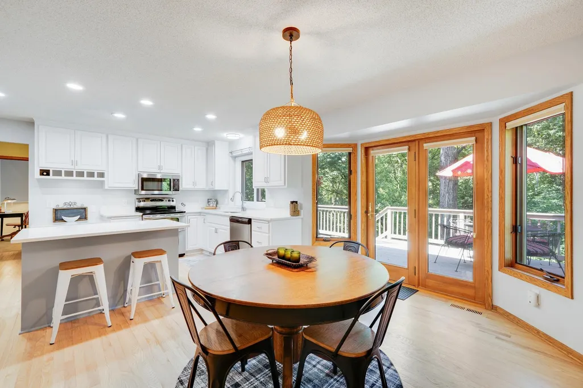
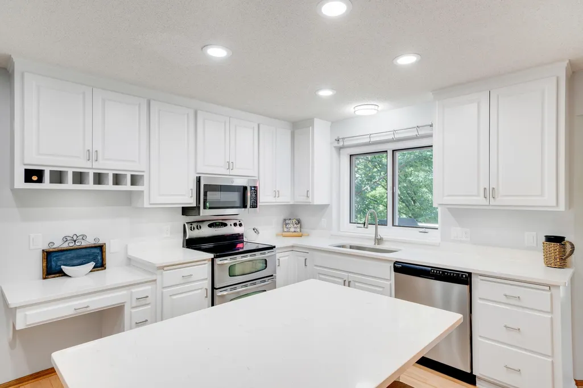
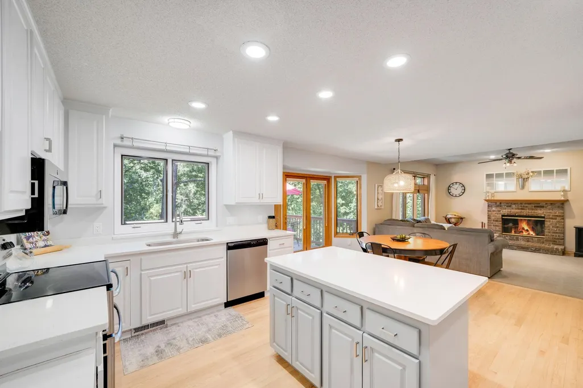
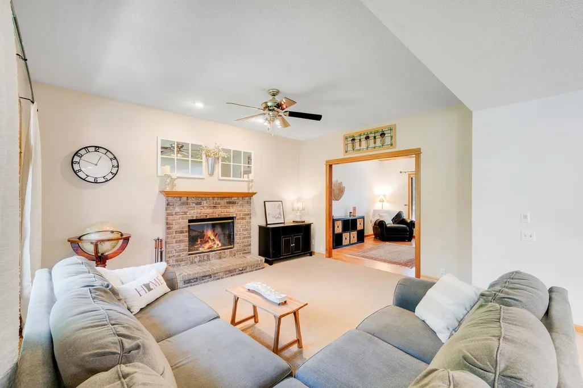
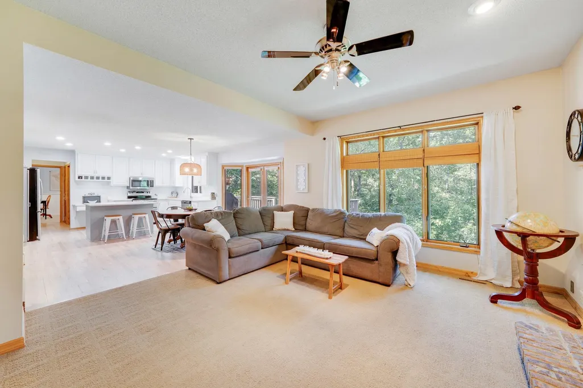
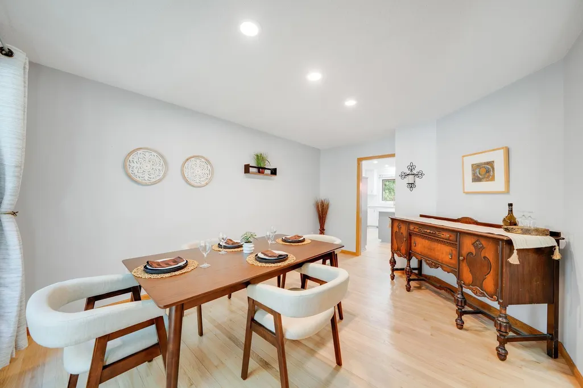
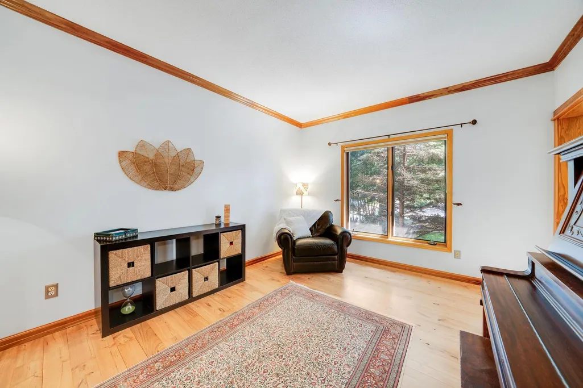
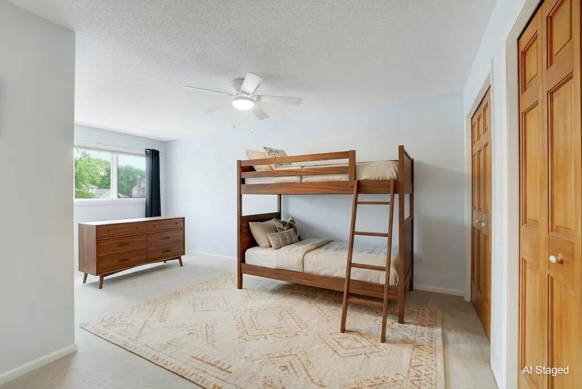
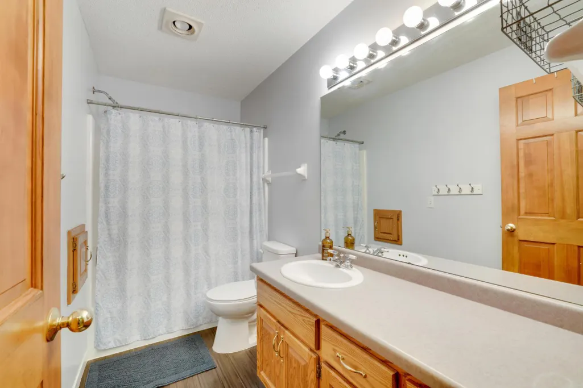
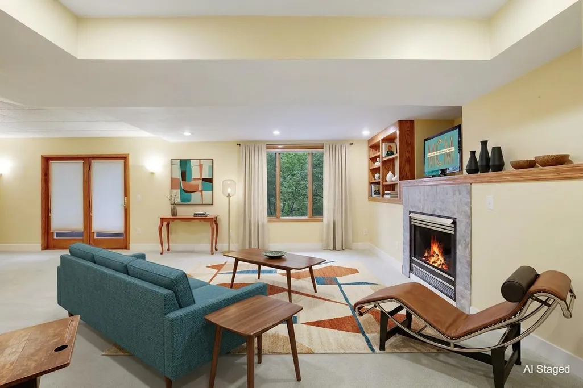
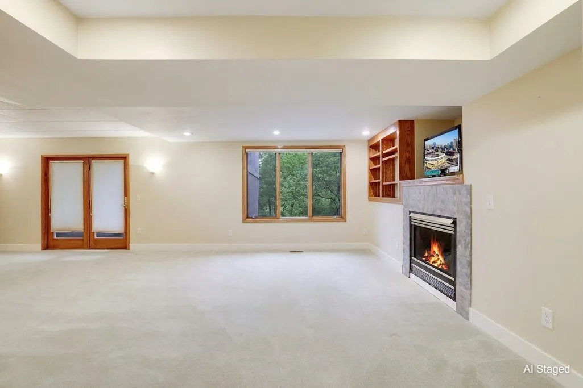
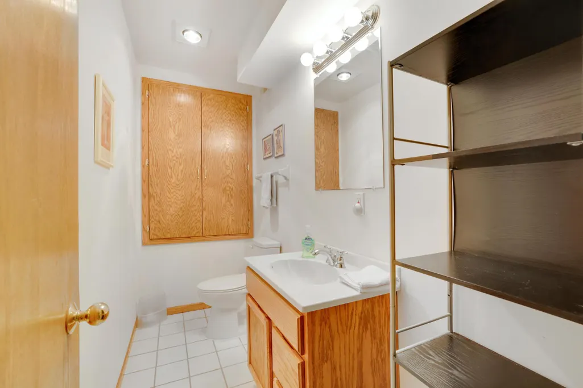
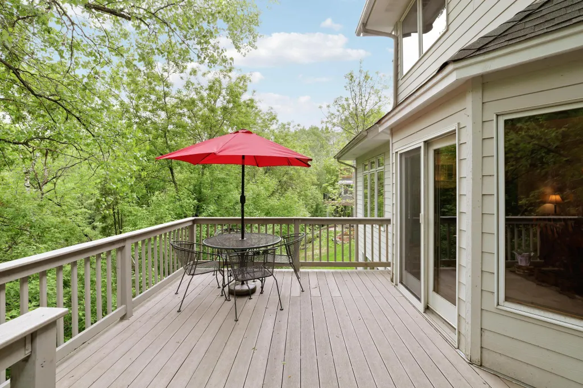
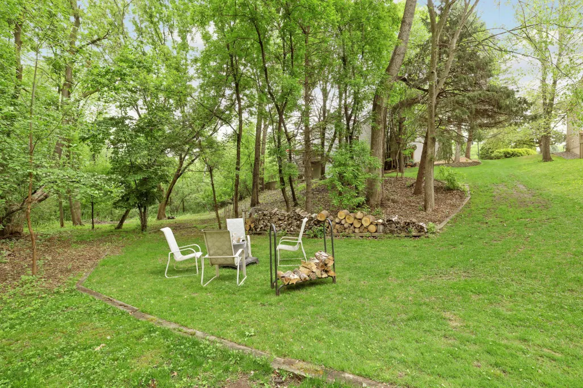
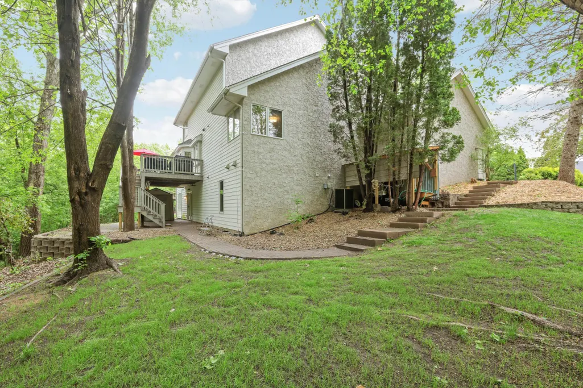
Address
3757 Bayberry Lane, Eagan, MN
Price
$ 650,000
Property Attributes
- ID#7131145
- TypeSingle Family
- Listing Status Active
- CountyDAKOTA
- CityEagan
- AreaWoodlands
- NeighborhoodWoodlands
- Zip55123
- StyleSingle Family
- Year Built1992
- Taxes$ 7060
- Price$ 650,000
- Bedrooms4
- Full Bathrooms3
- Half Bathrooms1
- Sqr Footage3404
- Lot Size0.44 Acres
Data Source:
Northstar MLS (NSTAR)
Property Description
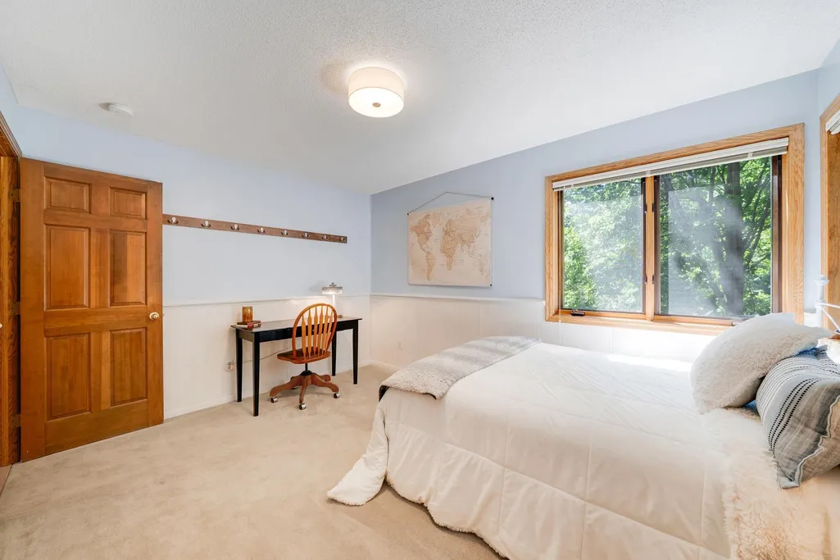
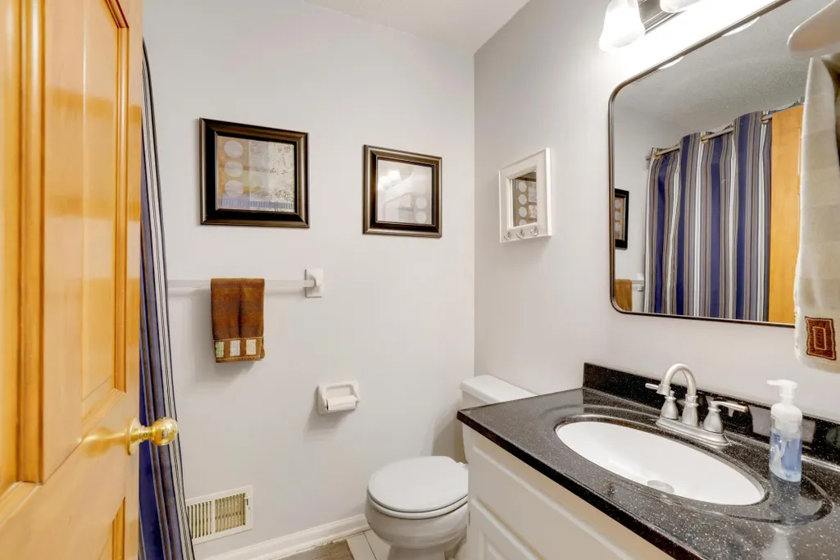
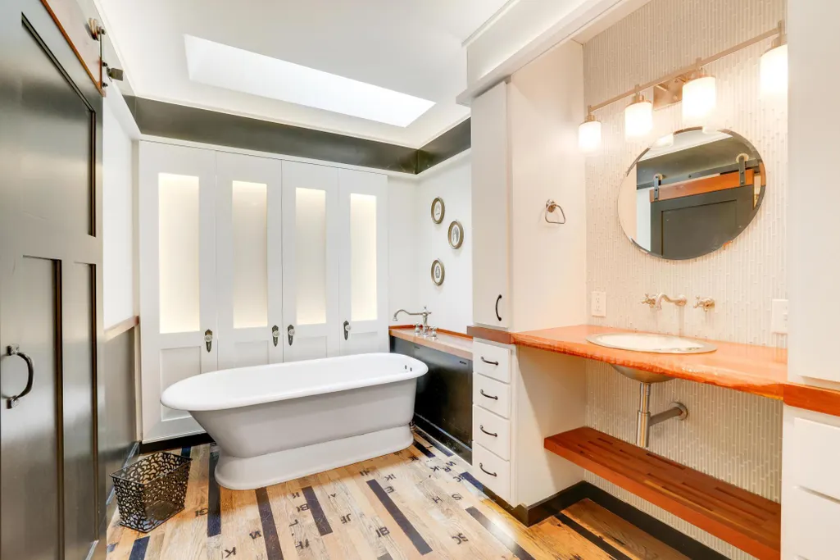
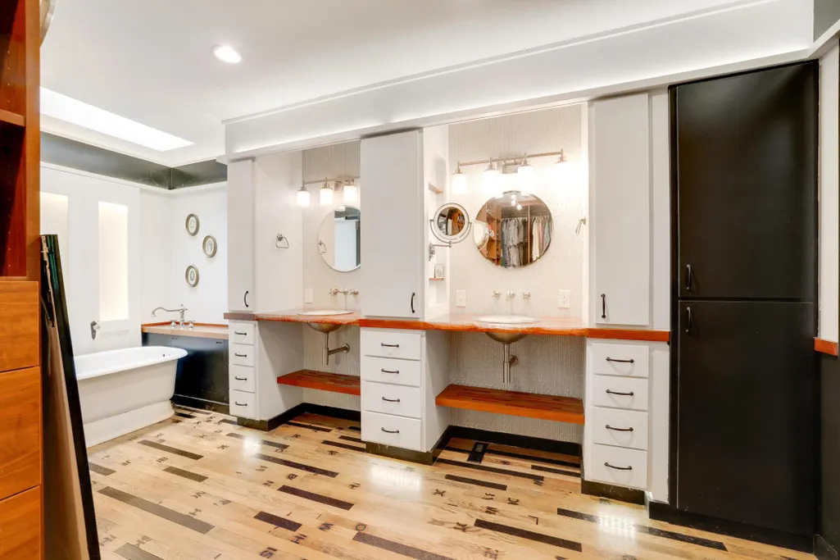
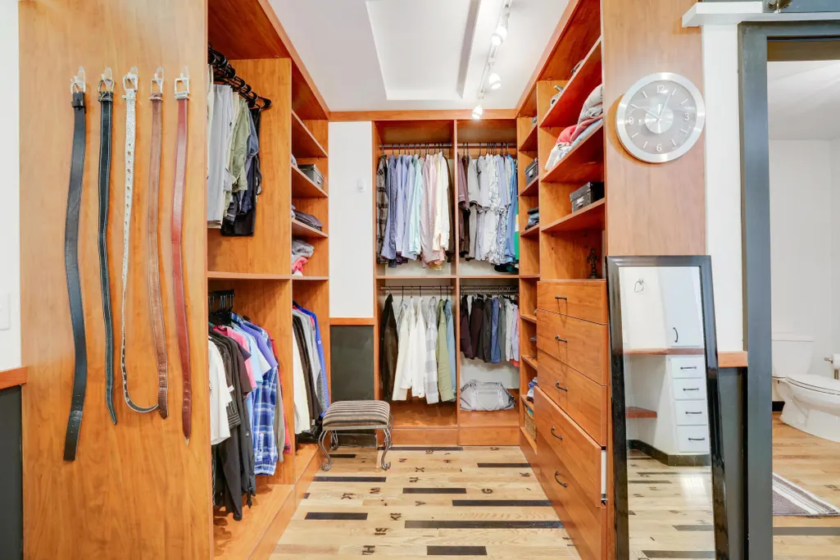
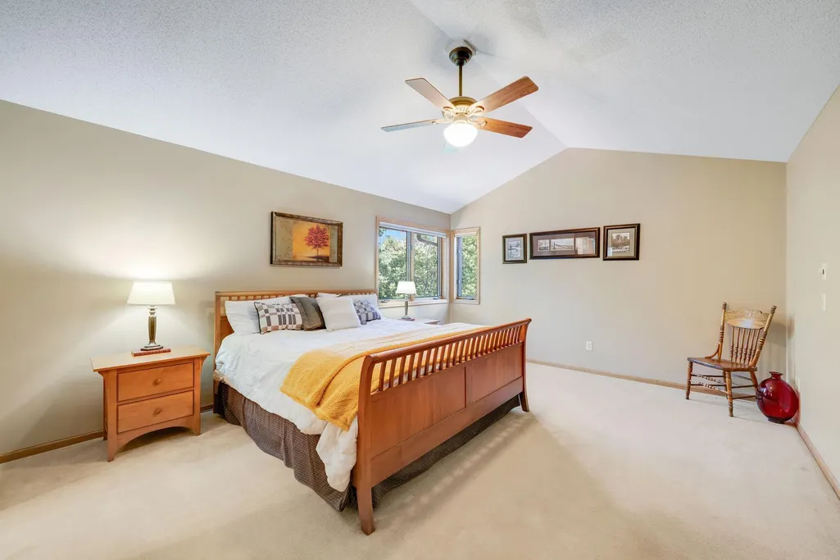
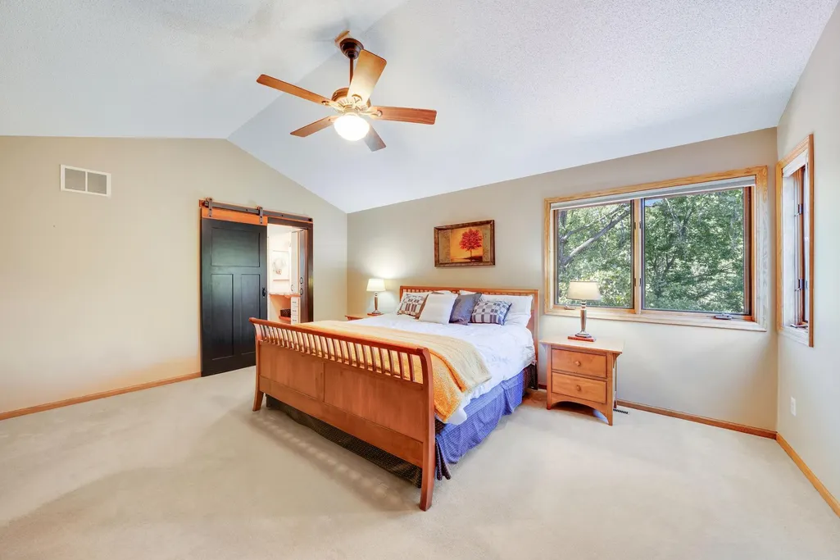
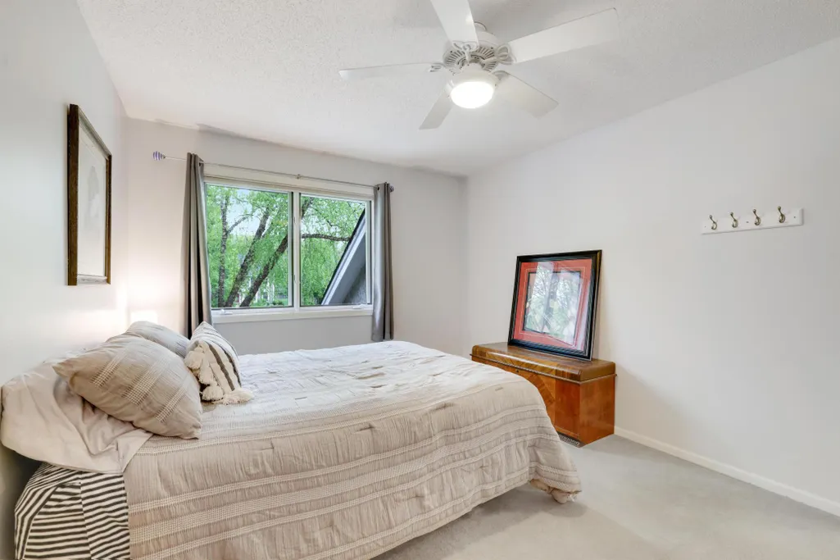
Tucked away on a quiet cul-de-sac, this beautifully updated home offers over 3,800 gross square feet and an exceptional blend of style, comfort, and privacy. Inside, you’ll find fresh paint, resurfaced hardwood floors, and stunning new quartz countertops that elevate the kitchen’s modern appeal. The professionally designed and constructed primary bathroom—featured on a DIY Network program—creates a luxurious retreat with high-end finishes and thoughtful craftsmanship. Step outside to enjoy the gigantic backyard and peaceful wooded views, offering rare privacy and space to relax or entertain. Conveniently located within walking distance to Woodland Elementary, this home combines everyday convenience with standout design and setting.
| Price History | |
|---|---|
| 8/21/2026 | Listed $650,000 |
General Features
| Living Area | 3404 |
|---|---|
| Sewer | City Sewer/Connected |
| Heating | Forced Air |
| Cooling | Central Air |
| Roof | Age 8 Years or Less,Asphalt,Pitched |
| Appliances | Air-To-Air Exchanger,Central Vacuum,Dishwasher,Dryer,Electronic Air Filter,Exhaust Fan,Microwave,Other,Range,Refrigerator,Washer,Water Softener Owned |
| HOA Fee | 385 |
| Garage Spaces | 3 |
| Association Fee Includes | Other |
| Pool Features | None |
| Year Built | 1992 |
| Levels | Two |
| Property Subtype | Single Family |
| Tax Year | 2026 |
| Accessibility | None |
| Assoc Fee Paid Per | Annually |
| County | Dakota |
| New Construction | No |
| Property Type | Residential |
| Association Amenities | None |
| HOA | Yes |
| Contingency | None |
| Subdivision Name | Woodlands |
| Full Baths | 2 |
| Directions | Wescott East of Lexington to Woodland Trail to Bayberry |
| City | Eagan |
| Association Name | Sharper Management |
| High School District | Rosemount-Apple Valley-Eagan |
| Zoning Description | Residential-Single Family |
| Lot Size Units | Acres |
| Property Attached Y/N | No |
| Land Lease Y/N | No |
| Tax Annual Amount | 7060 |
| Additional Parcels Y/N | No |
| Standard Status | Active |
| Lender Owned | No |
| Amenities Unit | Deck,Exercise Room,Hardwood Floors,Kitchen Window,Natural Woodwork,Patio,Skylight,In-Ground Sprinkler,Tile Floors,Vaulted Ceiling(s) |
| PostalCity | Eagan |
Interior Features
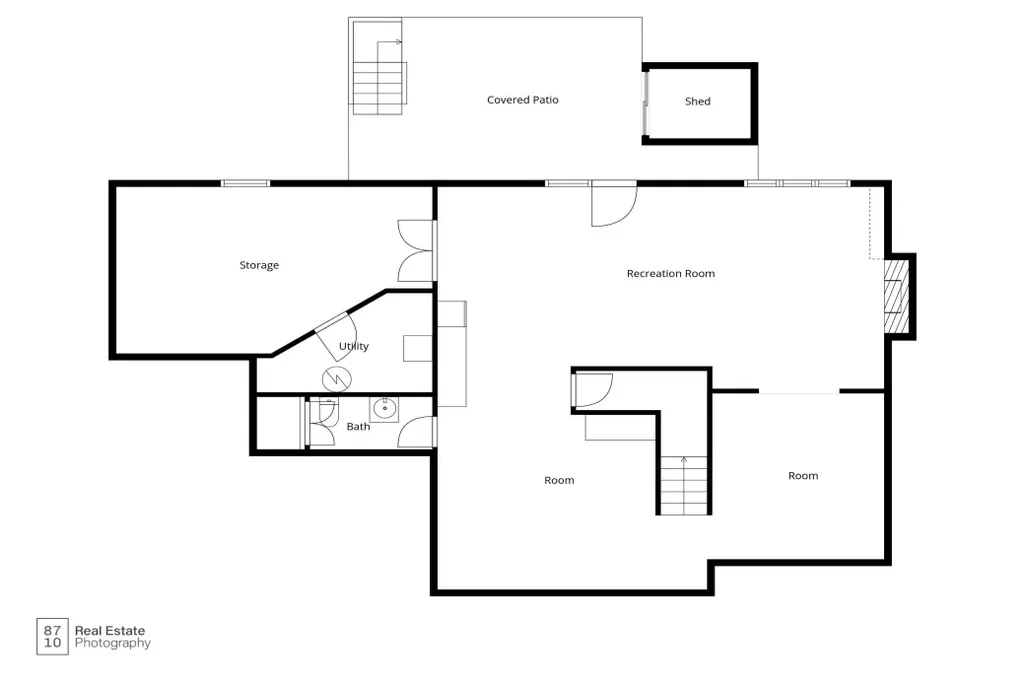
| Basement | Daylight/Lookout Windows,Drain Tiled,Egress Window(s),Finished,Sump Pump,Walkout |
|---|---|
| Total Fireplaces | 2 |
| Fireplace Features | Amusement Room,Family Room |
| Basement (Y/N) | Yes |
| Fireplace Y/N | Yes |
| Above Grade Finished Area | 2504 |
| Half Baths | 1 |
| 3/4 Baths | 1 |
| Total Bedrooms | 4 |
| Below Grade Finished Area | 900 |
| Total Baths | 4 |
| Bath Desc | 1/2 Basement,Private Primary,Main Floor 3/4 Bath,Other,Separate Tub & Shower,Jetted Tub |
| Dining Room Description | Informal Dining Room,Separate/Formal Dining Room |
| Fuel | Natural Gas |
| Garage Dimensions | 29 x 28 |
| Garage Square Feet | 840 |
Exterior Features
| Fencing | None |
|---|---|
| Parking Features | Attached Garage,Asphalt,Garage Door Opener |
| Lot Features | Irregular Lot,Sod Included in Price,Tree Coverage - Heavy |
| Water Source | City Water/Connected |
| Lot Size Area | 0.44 |
| Building Area Total | 3864 |
| Lot Dimensions | 55x152x121x76x147 |
| Waterfront Y/N | No |
| Foundation Area | 1360 |
| Road Frontage Type | City Street,Cul De Sac,Curbs,Paved Streets |
Amenities
- Foreclosure
- Views
- Short Sale
- New Construction
- Adult 55+
- Lease To Own
- No HOA Fees
- Furnished
- Primary On Main
- Air Conditioning
- Seller Finance
- Green
- Fixer Upper
- Horse
- Golf
- Fireplace
- Deck
- Garage
- Basement
- Pool
Property vs Single Family Average in 55123
Price
Taxes
Year Built
Visits

