
Address
9332 Yukon Avenue S, Bloomington, MN
Price
$ 650,000
Property Attributes
- ID#7135022
- TypeSingle Family
- Listing Status Active
- CountyHENNEPIN
- CityBloomington
- AreaR J Render Add
- NeighborhoodR J Render Add
- Zip55438
- StyleSingle Family
- Year Built1981
- Taxes$ 11279
- Price$ 650,000
- Bedrooms4
- Full Bathrooms3
- Half Bathrooms1
- Sqr Footage4080
- Lot Size0.3 Acres
Data Source:
Northstar MLS (NSTAR)
Property Description
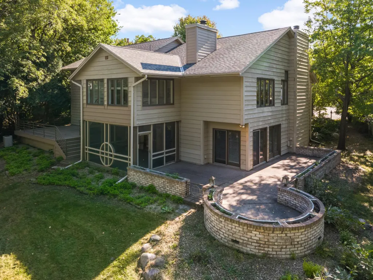
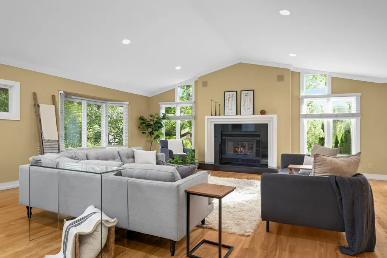
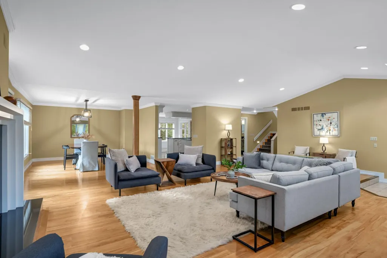
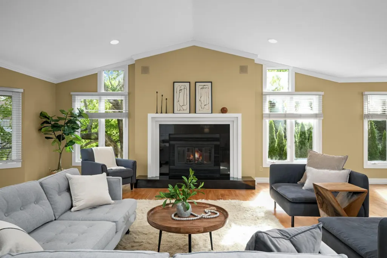
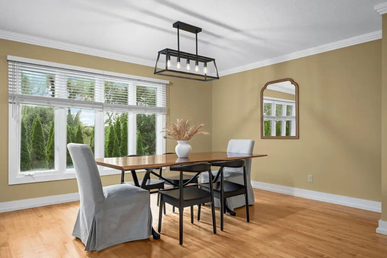
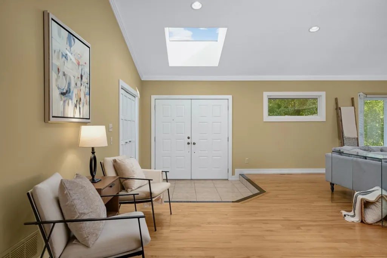
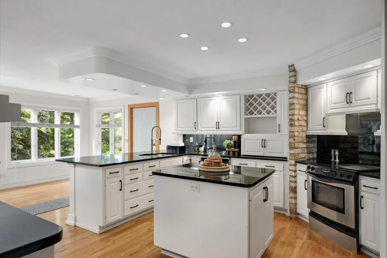
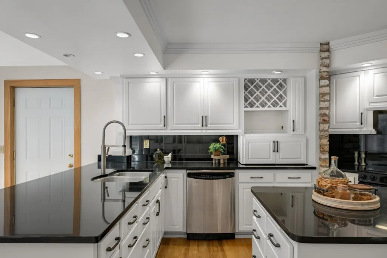
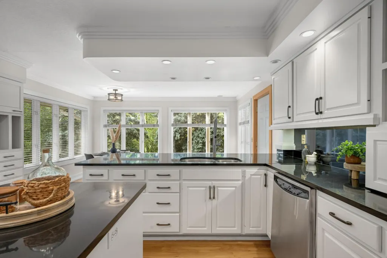
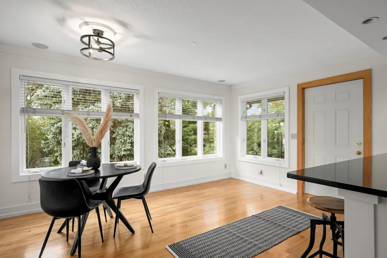
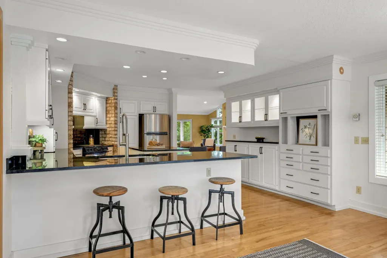
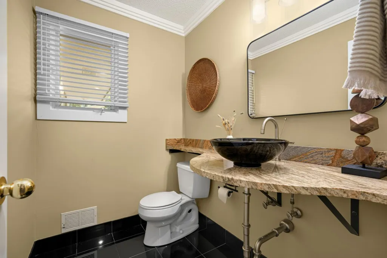
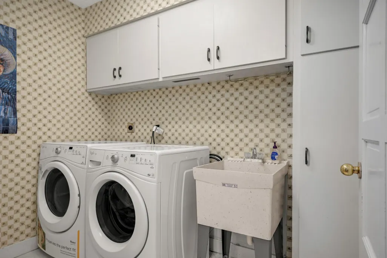
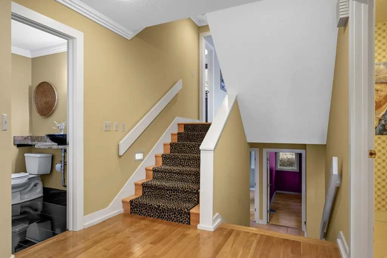
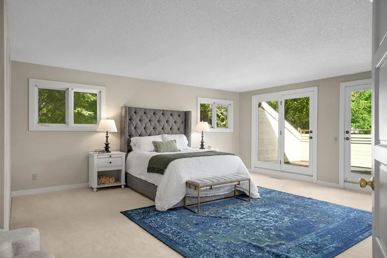
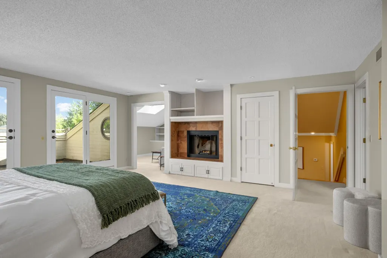
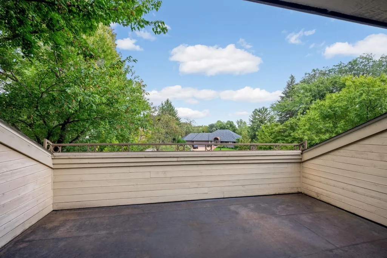
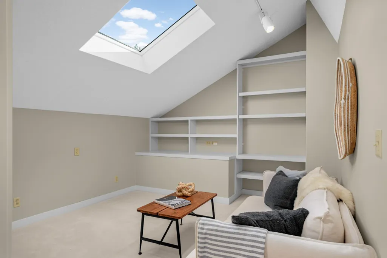
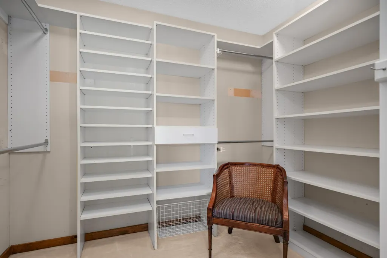
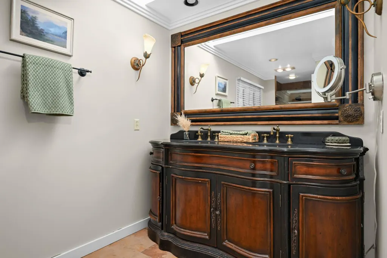
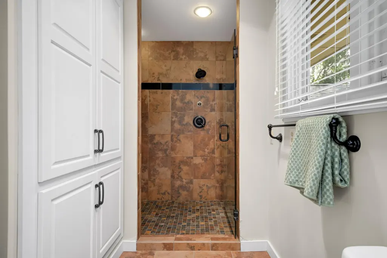
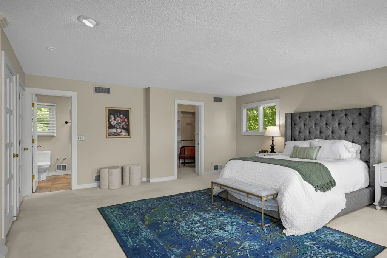
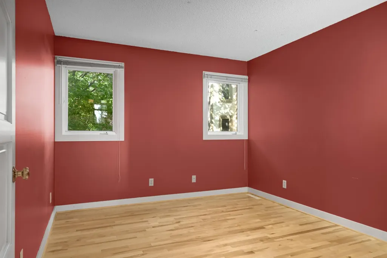
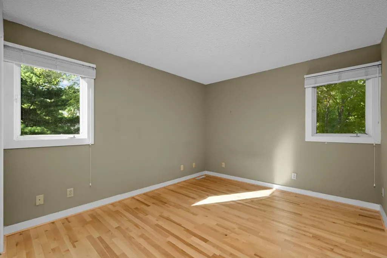
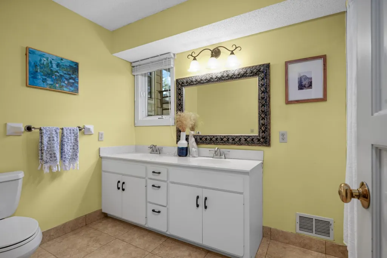
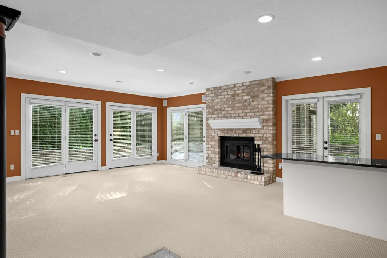
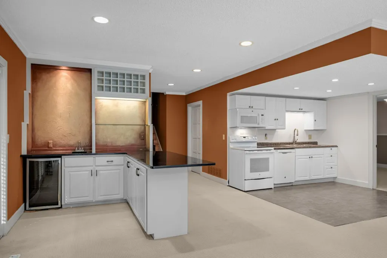
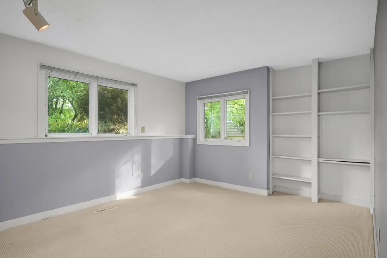
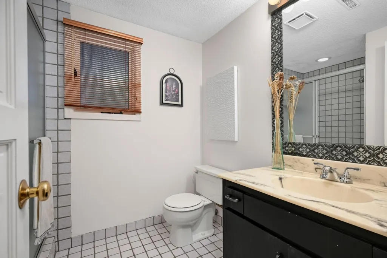
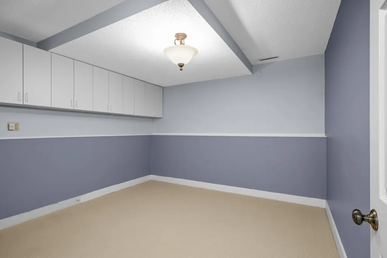
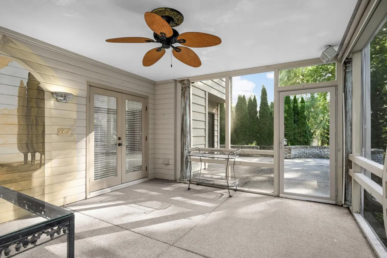
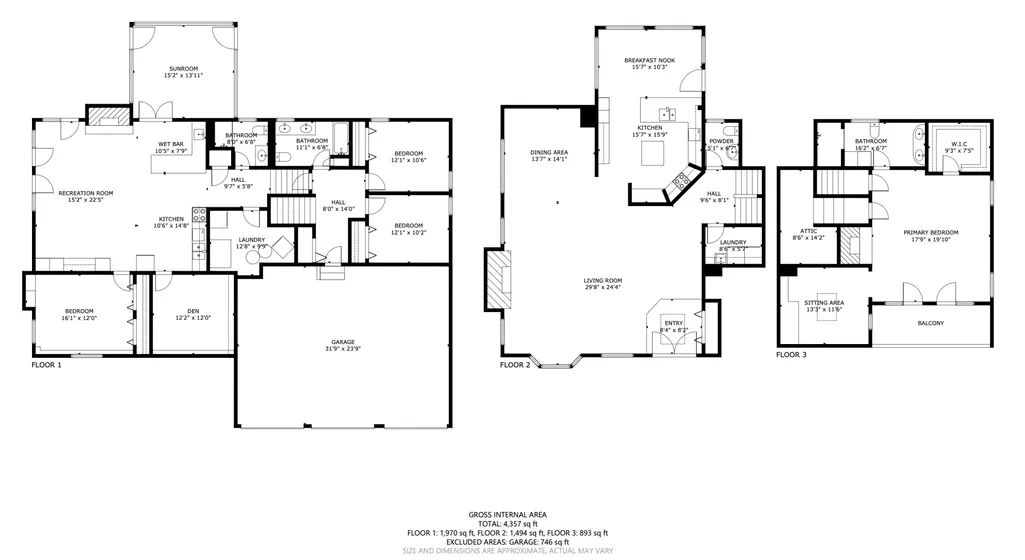
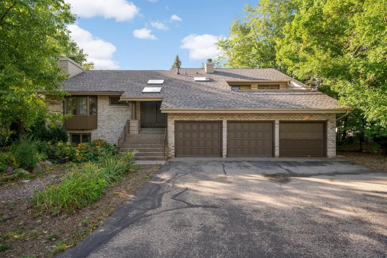
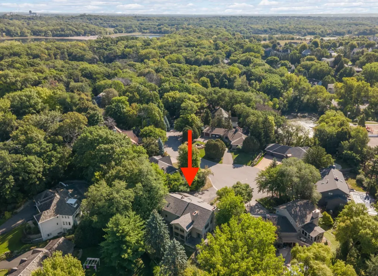
Spacious West Bloomington home on an idyllic cul-de-sac at the end of a winding, tree-lined street! Main floor boasts birch hardwood floors, an open layout, striking fireplace, formal dining room, large eat-in kitchen, powder room, and laundry. The primary suite features a walk-in closet, spa-like en suite, flex room, gas fireplace, and private balcony. The walk-out lower level makes an ideal in-law suite with a bedroom, bath, amusement room, bar, kitchenette, fireplace, flex room, and second laundry room. Enjoy seamless indoor-outdoor living with a large deck, screened porch, and a stone-walled patio overlooking a yard with mature landscaping (peonies, hydrangeas, irises) ready to be restored. Features a 2023 roof & deck.
| Price History | |
|---|---|
| 9/11/2026 | Listed $650,000 |
General Features
| Living Area | 4080 |
|---|---|
| Sewer | City Sewer/Connected |
| Heating | Forced Air |
| Cooling | Central Air |
| Roof | Age 8 Years or Less |
| Appliances | Cooktop,Dishwasher,Dryer,Freezer,Microwave,Refrigerator,Washer |
| Garage Spaces | 3 |
| Construction Materials | Brick |
| Year Built | 1981 |
| Levels | Four or More Level Split |
| Property Subtype | Single Family |
| Tax Year | 2026 |
| Accessibility | None |
| County | Hennepin |
| New Construction | No |
| Property Type | Residential |
| HOA | No |
| Contingency | None |
| Subdivision Name | R J Render Add |
| Full Baths | 2 |
| Directions | W Bush Lake Road or Bloomington Ferry Road to Veness Road,to 93rd Street,South to Yukon West to Home. |
| City | Bloomington |
| High School District | Bloomington |
| Zoning Description | Residential-Single Family |
| Lot Size Units | Acres |
| Property Attached Y/N | No |
| Land Lease Y/N | No |
| Tax Annual Amount | 11279 |
| Additional Parcels Y/N | No |
| Standard Status | Active |
| Lender Owned | No |
| Amenities Unit | Balcony,Deck,French Doors,Kitchen Center Island,Patio,Skylight,Wet Bar,Walk-In Closet |
| PostalCity | Bloomington |
Interior Features
| Basement | Walkout |
|---|---|
| Total Fireplaces | 3 |
| Fireplace Features | Family Room,Gas,Living Room,Primary Bedroom,Wood Burning |
| Basement (Y/N) | Yes |
| Fireplace Y/N | Yes |
| Above Grade Finished Area | 3094 |
| Half Baths | 1 |
| 3/4 Baths | 1 |
| Total Bedrooms | 4 |
| Below Grade Finished Area | 986 |
| Total Baths | 4 |
| Bath Desc | 3/4 Basement,Private Primary,Main Floor 1/2 Bath,Main Floor Full Bath,Upper Level 3/4 Bath |
| Dining Room Description | Eat In Kitchen,Informal Dining Room,Separate/Formal Dining Room |
| Fuel | Natural Gas |
| Garage Square Feet | 746 |
Exterior Features
| Parking Features | Attached Garage |
|---|---|
| Lot Features | Irregular Lot,Tree Coverage - Medium |
| Water Source | City Water/Connected |
| Lot Size Area | 0.3 |
| Building Area Total | 4174 |
| Lot Dimensions | 169x29x19x38x143x136 |
| Waterfront Y/N | No |
| Foundation Area | 1080 |
Amenities
- Foreclosure
- Views
- Short Sale
- New Construction
- Adult 55+
- Lease To Own
- No HOA Fees
- Furnished
- Primary On Main
- Air Conditioning
- Seller Finance
- Green
- Fixer Upper
- Horse
- Golf
- Fireplace
- Deck
- Garage
- Basement
- Pool
Property vs Single Family Average in 55438
Price
Taxes
Year Built
Visits

