
Primary on Main
Address
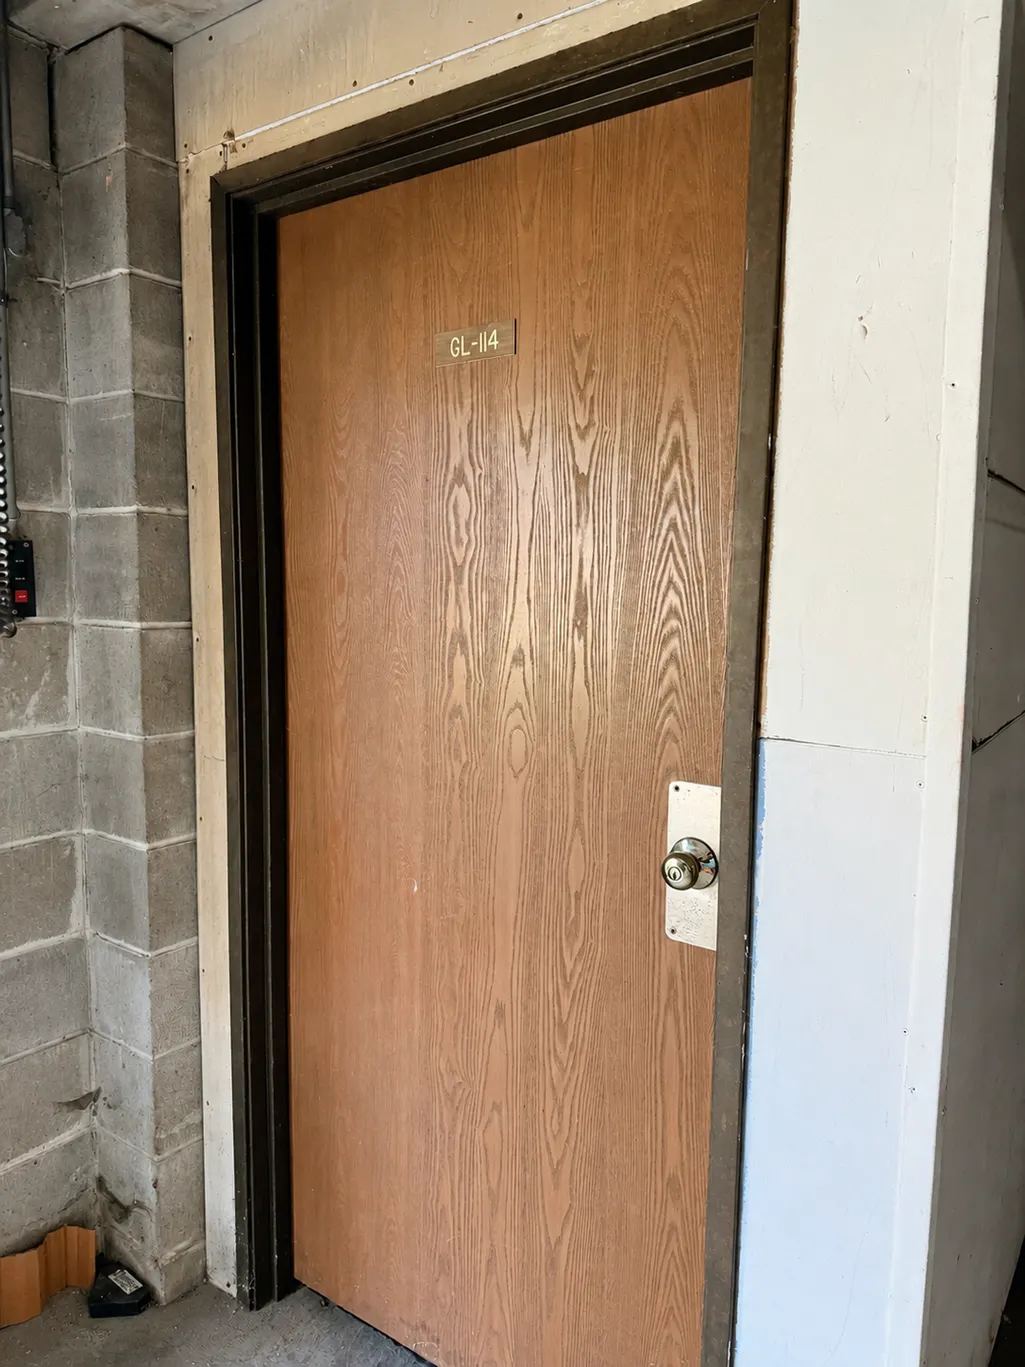
7601 W 101st Street # 114, Bloomington, MN
Price
$ 149,900
Property Attributes
- ID#7123143
- TypeSingle Family
- Listing Status Active
- CountyHENNEPIN
- CityBloomington
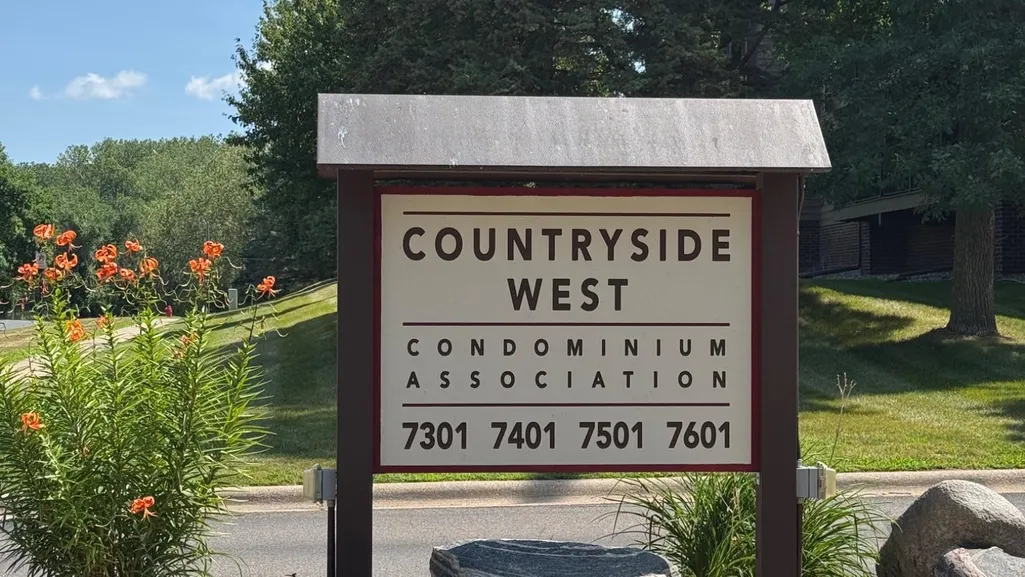
- AreaCondo 0355 Countryside West Condo
- NeighborhoodCondo 0355 Countryside West Condo
- Zip55438
- Style(CC) Low Rise (3- Levels)
- Year Built1983
- Taxes$ 1505
- Price$ 149,900
- Bedrooms1
- Full Bathrooms1
- Half Bathrooms0
- Sqr Footage690
- Lot Size16.885 Acres
Data Source:
Northstar MLS (NSTAR)
Property Description
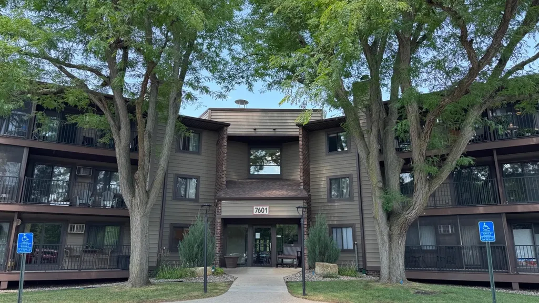
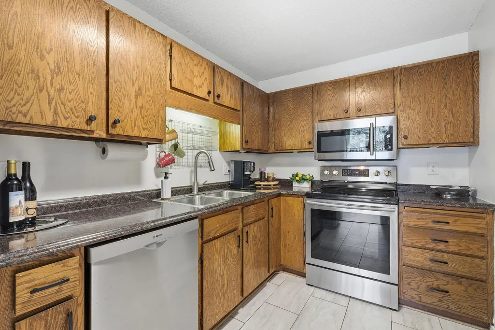
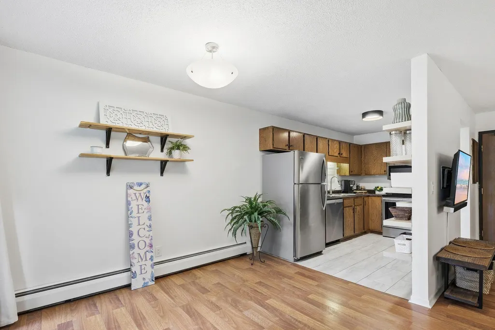
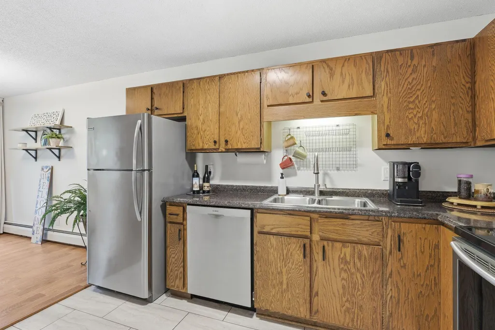
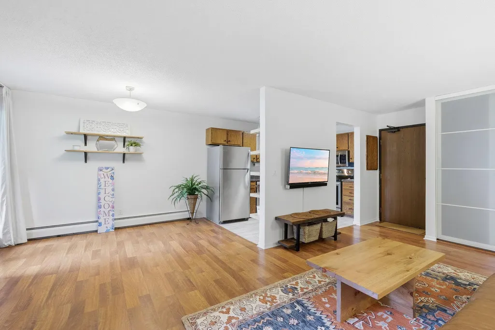
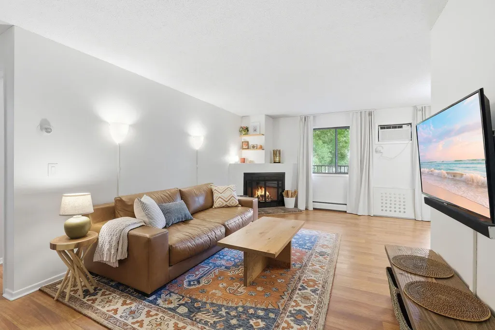
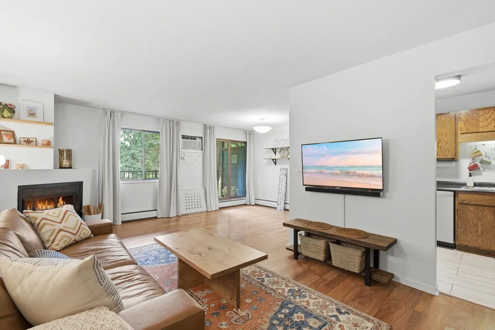
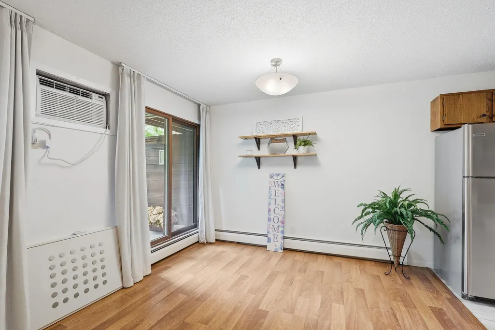
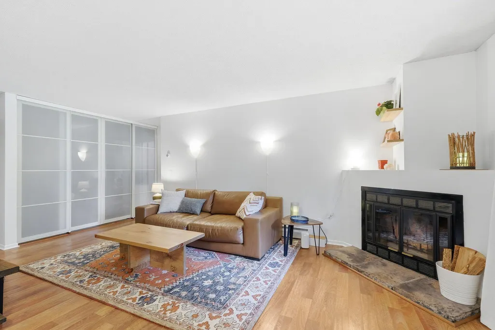
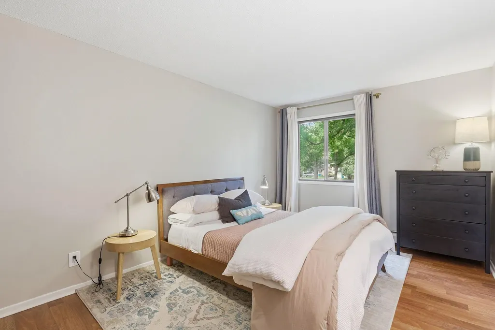
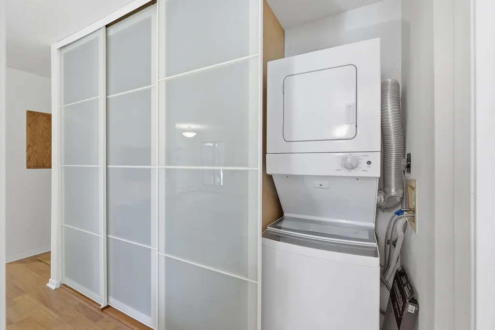
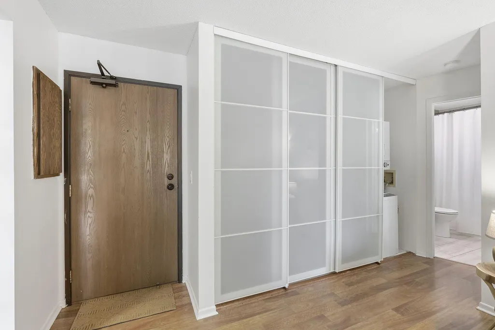
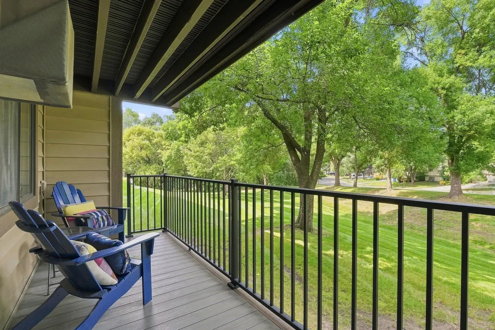
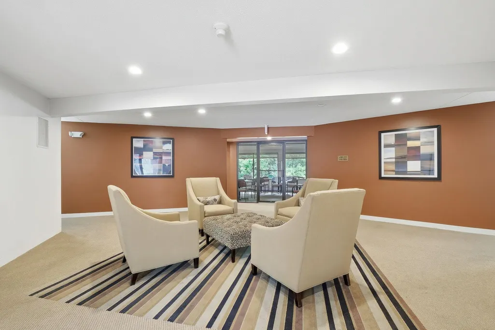
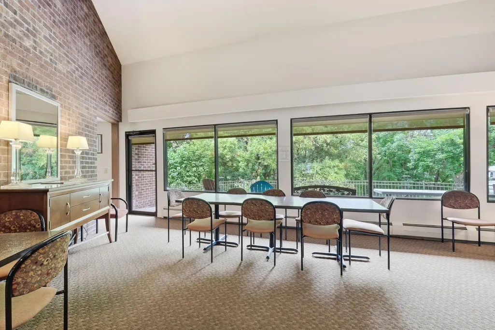
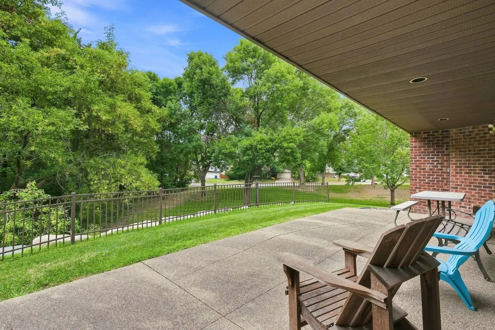
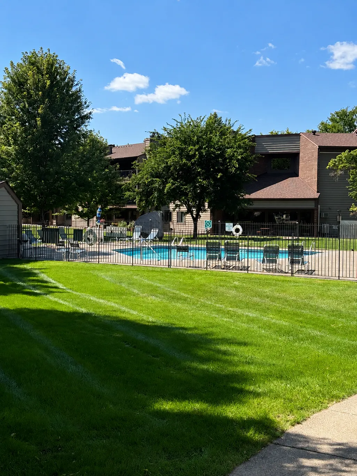
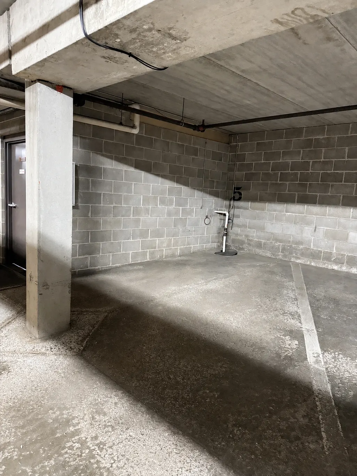
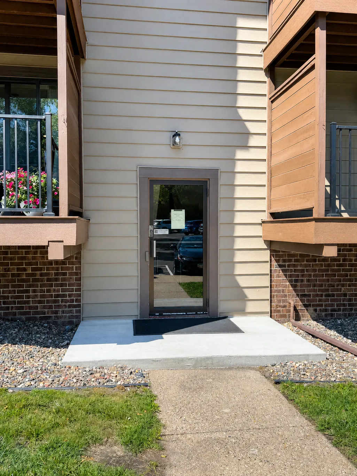
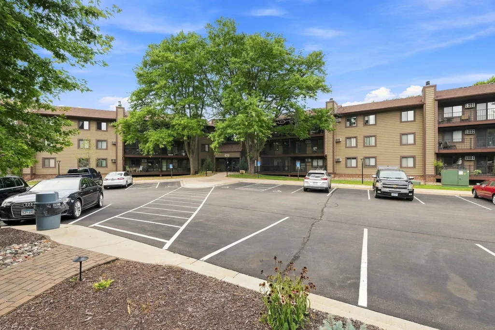
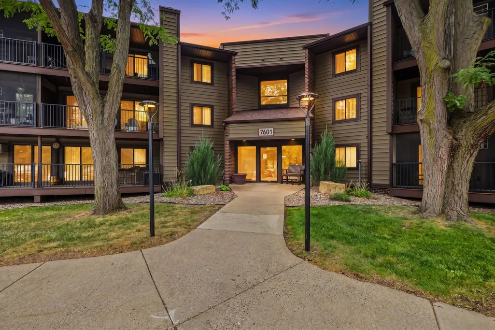
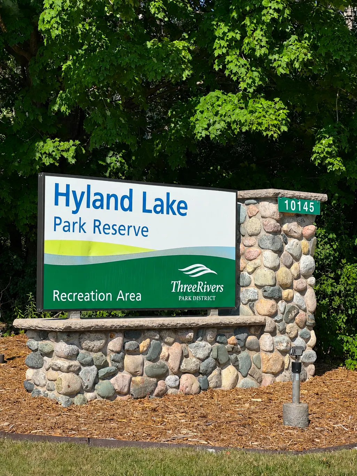
Wonderful West Bloomington condo on a quiet, tree-lined street. This updated ground-floor 1 bed/1 bath home features a cozy wood-burning fireplace, refreshed kitchen with stainless steel appliances, in-unit laundry, and a generously sized bedroom with an oversized double closet. Washer, dryer, AC, refrigerator and range have all been updated within the past five years. Enjoy a private maintenance-free balcony overlooking trees and the neighborhood, plus an assigned heated underground garage stall, and community outdoor pool. HOA dues include heat, water, internet, lawn care and snow removal—you pay only electric. Well-managed, cared-for community in a convenient location near Hyland Lake Park Reserve, Bush Lake Park and Hyland Hills Ski Area. Quiet, low-maintenance and move-in ready.
| Price History | |
|---|---|
| 8/27/2026 | Listed $149,900 |
General Features
| Living Area | 690 |
|---|---|
| Sewer | City Sewer/Connected,City Sewer - In Street |
| Heating | Baseboard,Boiler |
| Cooling | Wall Unit(s) |
| Roof | Age 8 Years or Less,Asphalt |
| Appliances | Dishwasher,Disposal,Dryer,Exhaust Fan,Microwave,Range,Refrigerator,Stainless Steel Appliances,Washer |
| HOA Fee | 402 |
| Garage Spaces | 1 |
| Association Fee Includes | Building Exterior,Cable TV,Controlled Access,Hazard Insurance,Heating,Internet,Lawn Care,Maintenance Grounds,Professional Mgmt,Sanitation,Security System,Sewer,Shared Amenities,Snow Removal,Water |
| Pool Features | Below Ground,Heated,Outdoor,Shared |
| Construction Materials | Block,Concrete |
| Year Built | 1983 |
| Electric | Circuit Breakers |
| Levels | One |
| Unit Number | 114 |
| Property Subtype | (CC) Low Rise (3- Levels) |
| Tax Year | 2026 |
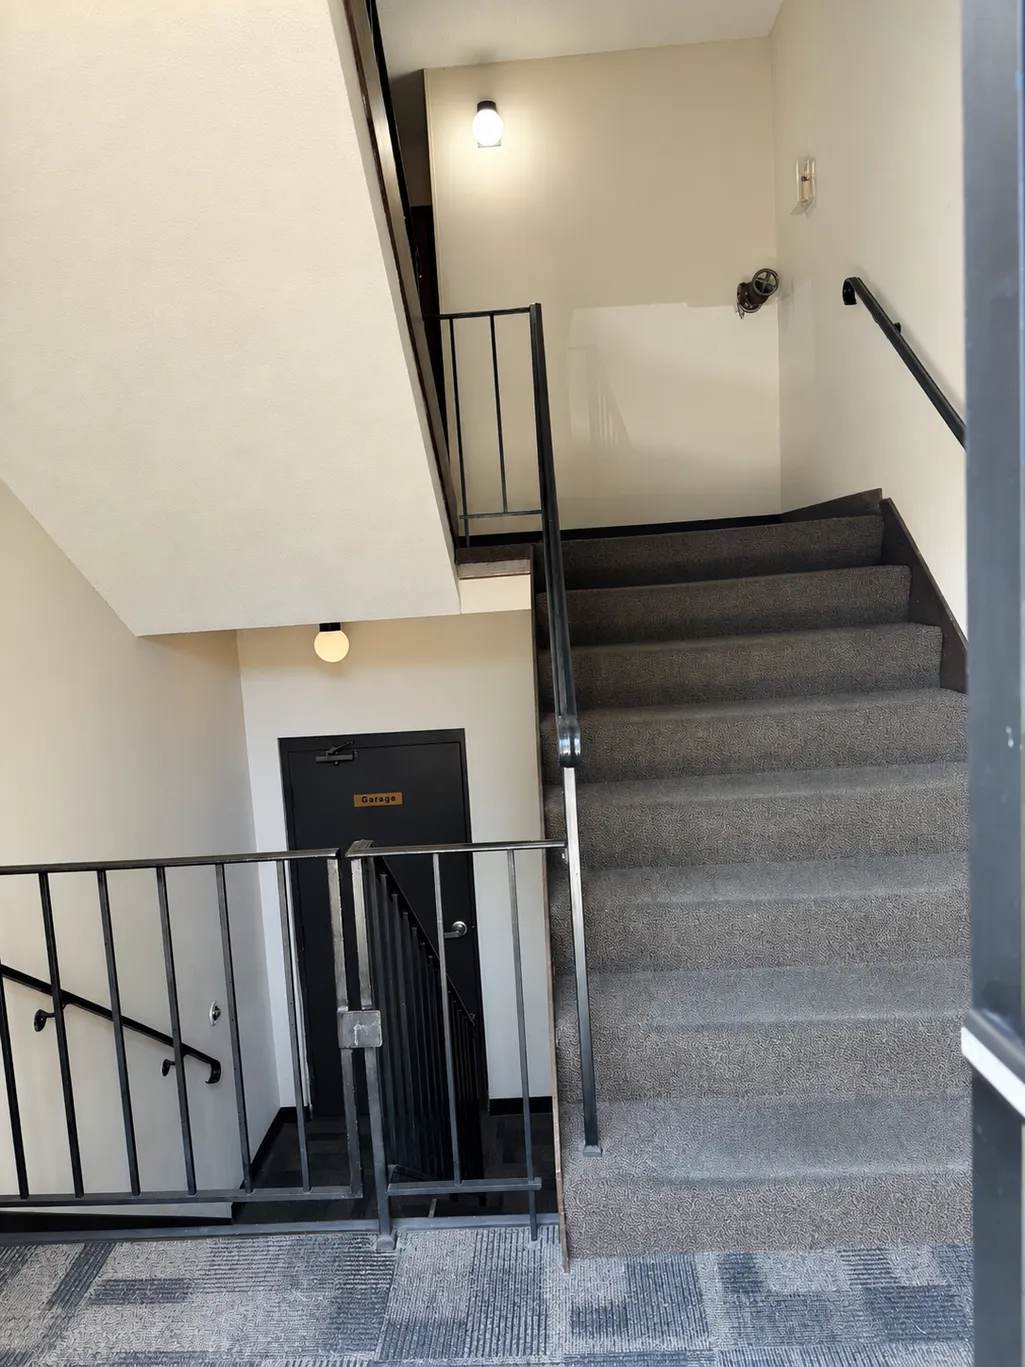
| Accessibility | Accessible Elevator Installed,Hallways 42 +,No Stairs External |
| Assoc Fee Paid Per | Monthly |
| County | Hennepin |
| New Construction | No |
| Property Type | Residential |
| Association Amenities | Car Wash,Common Garden,Elevator(s),Fire Sprinkler System,In-Ground Sprinkler System,Lobby Entrance,Security Building |
| HOA | Yes |
| Contingency | None |
| Subdivision Name | Condo 0355 Countryside West Condo |
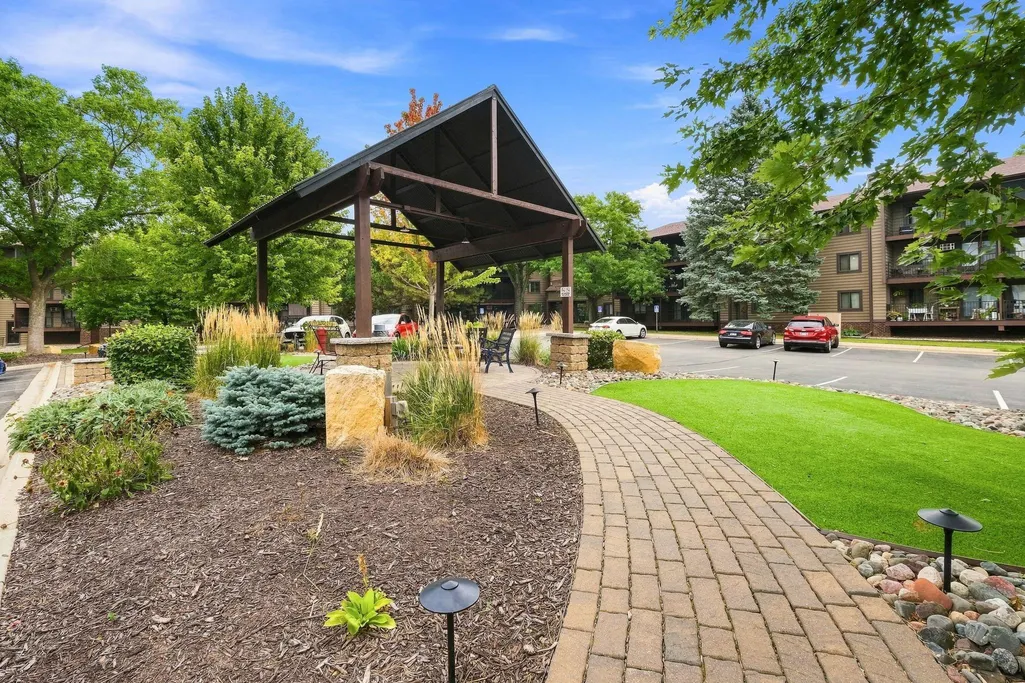
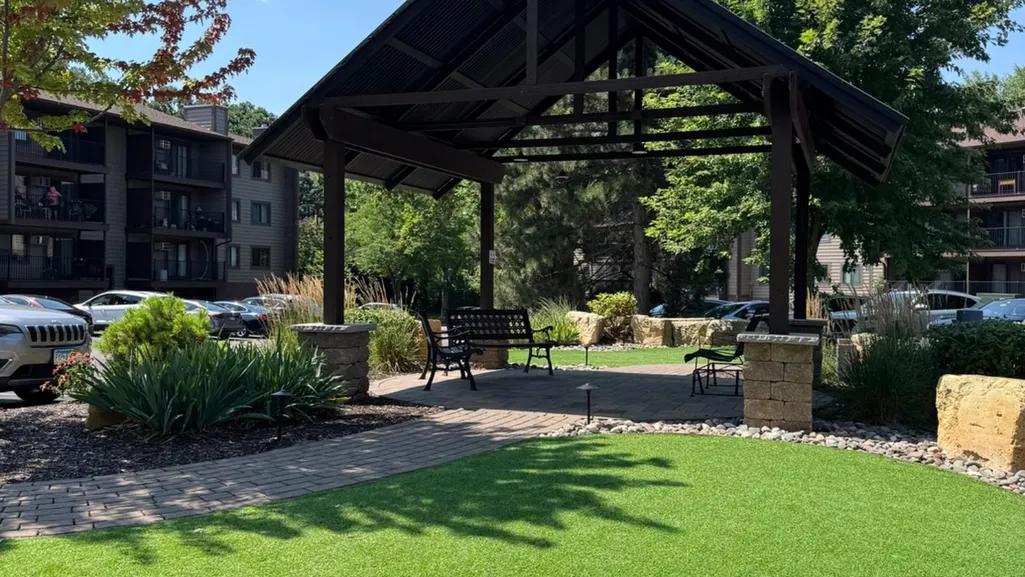
| Other Structures | Gazebo |
| Full Baths | 1 |
| Directions | Bush Lake Road to 101st Street to Countryside West to building 7601. |
| City | Bloomington |
| Association Name | Gassen |
| High School District | Bloomington |
| Zoning Description | Residential-Multi-Family |
| Lot Size Units | Acres |
| Property Attached Y/N | Yes |
| Land Lease Y/N | No |
| Tax Annual Amount | 1505 |
| Additional Parcels Y/N | No |
| Standard Status | Active |
| Lender Owned | No |
| Amenities Unit | Balcony,Cable,Indoor Sprinklers,Main Floor Primary Bedroom,Natural Woodwork |
| PostalCity | Bloomington |
Interior Features
| Basement | None |
|---|---|
| Total Fireplaces | 1 |
| Fireplace Features | Wood Burning |
| Basement (Y/N) | No |
| Fireplace Y/N | Yes |
| Above Grade Finished Area | 690 |
| Laundry Features | Laundry Closet,Main Level,In Unit |
| Total Bedrooms | 1 |
| Total Baths | 1 |
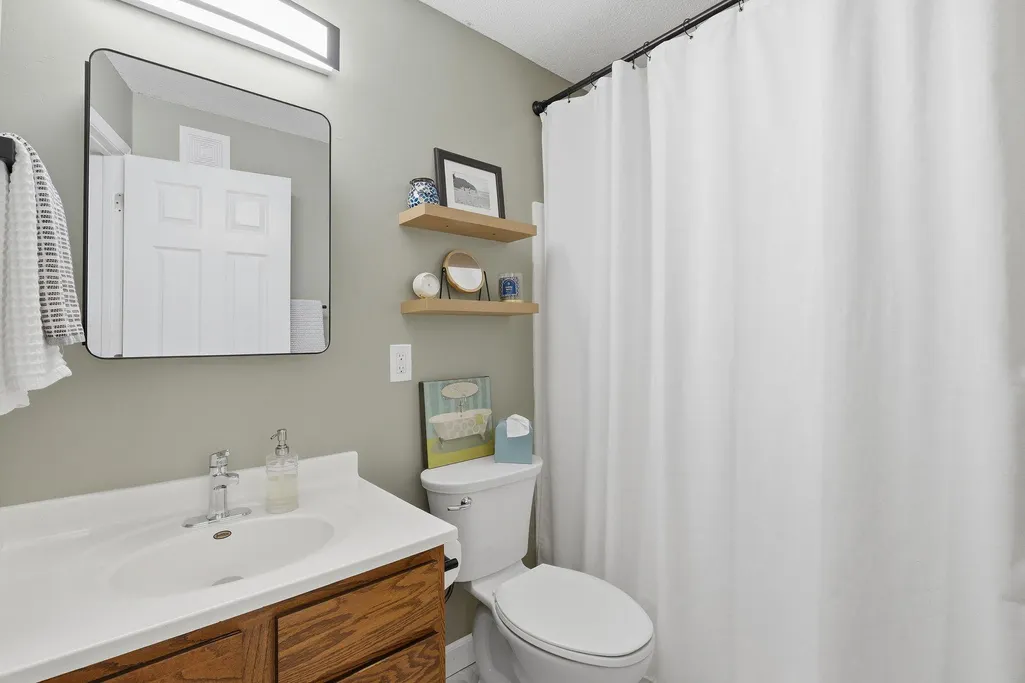
| Bath Desc | Main Floor Full Bath |
| Dining Room Description | Kitchen/Dining Room |
| Foundation Dimensions | 690 |
| Fuel | Electric |
Exterior Features
| Fencing | None |
|---|---|
| Parking Features | Assigned,Asphalt,Floor Drain,Garage Door Opener,Heated Garage,Parking Lot,Storage,Underground |
| Lot Features | Irregular Lot,Tree Coverage - Medium |
| Water Source | City Water/Connected,City Water - In Street |
| Lot Size Area | 16.885 |
| Building Area Total | 690 |
| Waterfront Y/N | No |
| Foundation Area | 690 |
| Road Frontage Type | Private Road,Sidewalks |
| Road Responsibility | Association Maintained Road |
Amenities
- Foreclosure
- Views
- Short Sale
- New Construction
- Adult 55+
- Lease To Own
- No HOA Fees
- Furnished
- Primary On Main
- Air Conditioning
- Seller Finance
- Green
- Fixer Upper
- Horse
- Golf
- Fireplace
- Deck
- Garage
- Basement
- Pool
Property vs Single Family Average in 55438
Price
Taxes
Year Built
Visits

