
Waterfront - Primary on Main - Eco Friendly
Address
1105 Ferndale Road W, Wayzata, MN
Price
$ 5,839,000
Property Attributes
- ID#7041668
- TypeSingle Family
- Listing Status Active
- CountyHENNEPIN
- CityWayzata
- AreaRegistered Land Surv 441 Tract
- NeighborhoodRegistered Land Surv 441 Tract
- Zip55391
- StyleSingle Family
- Year Built2013
- Taxes$ 35987
- Price$ 5,839,000
- Bedrooms3
- Full Bathrooms3
- Half Bathrooms1
- Sqr Footage3724
- Lot Size0.64 Acres
Data Source:
Northstar MLS (NSTAR)
Property Description
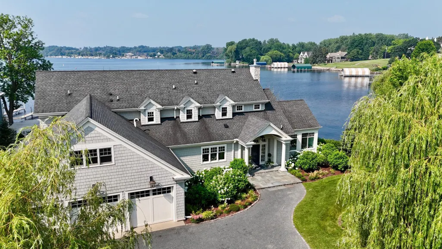
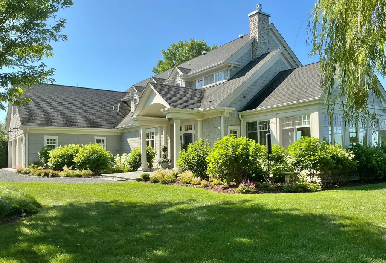
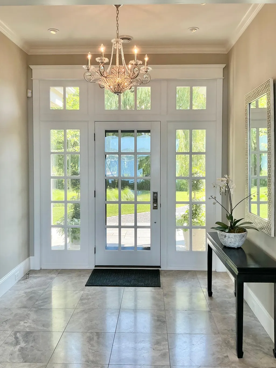
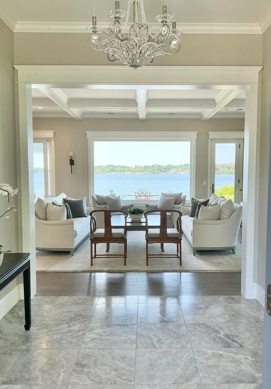
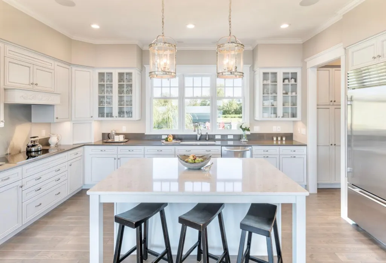
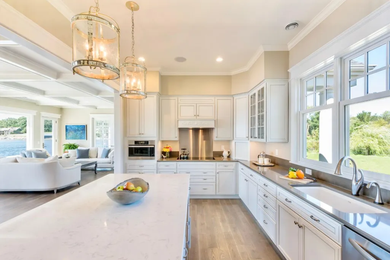
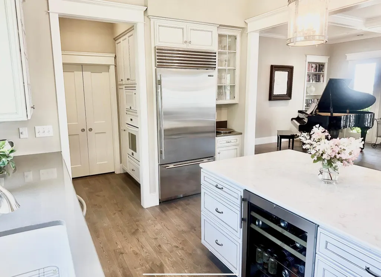
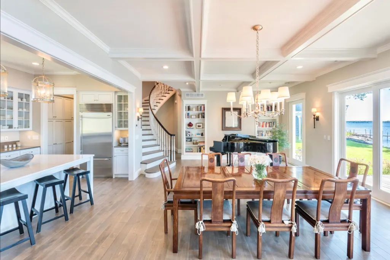
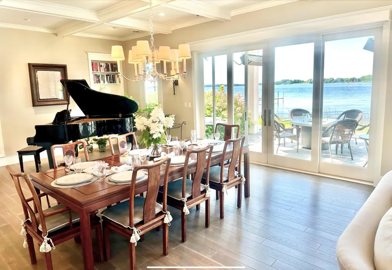
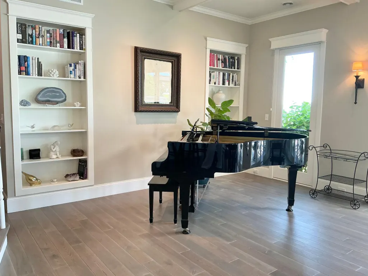
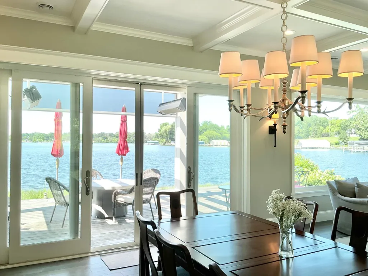
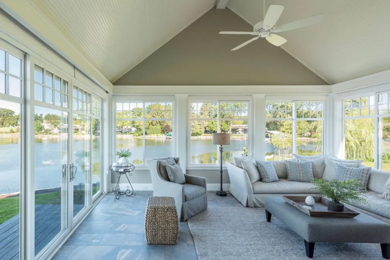
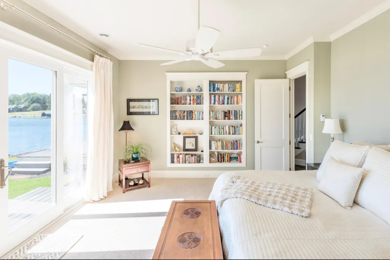
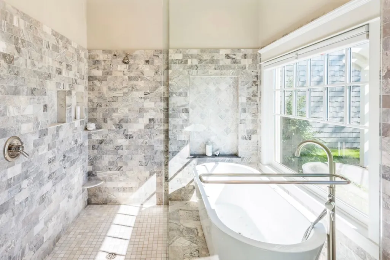
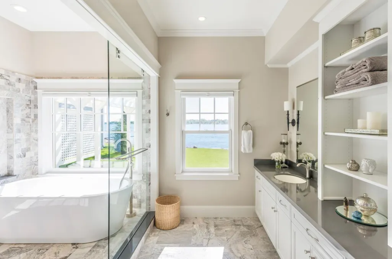
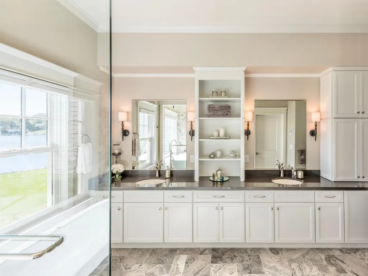
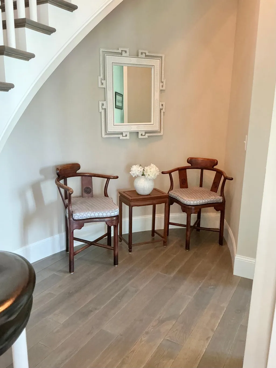
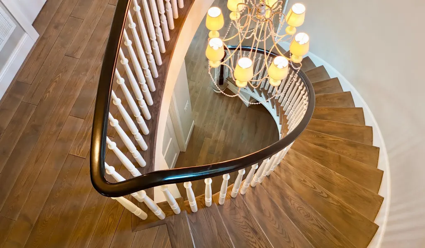
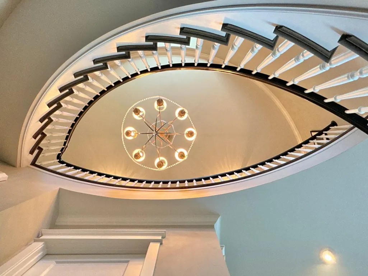
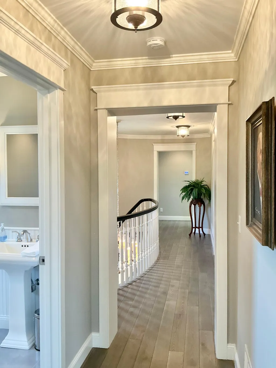
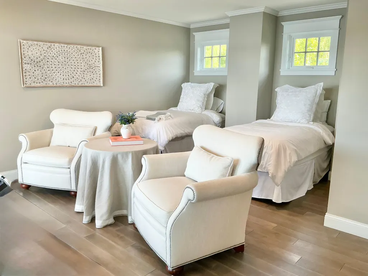
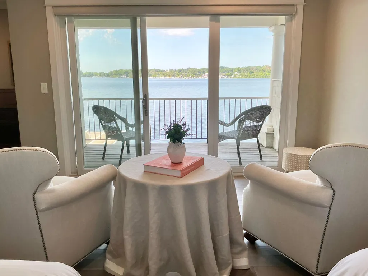
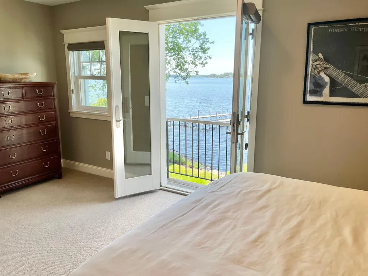
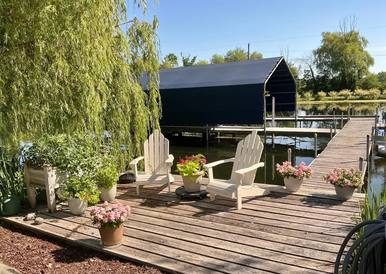
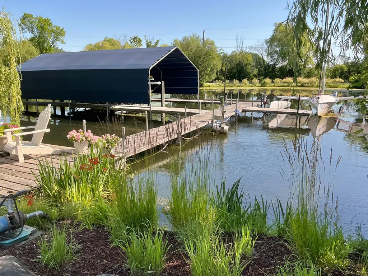
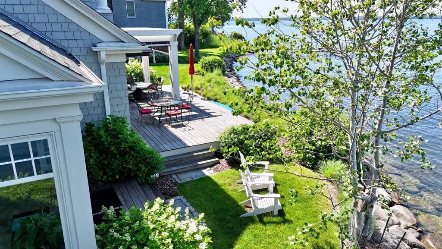
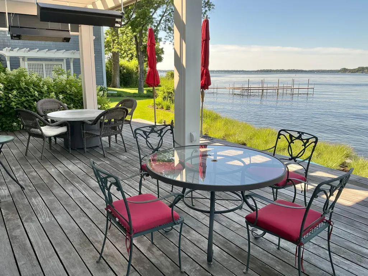
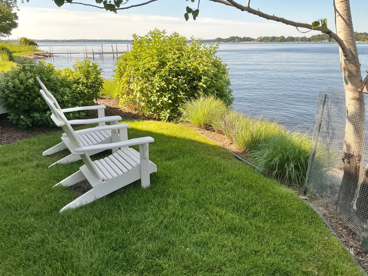
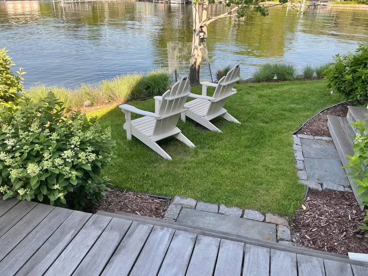
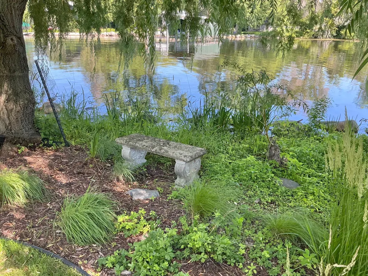
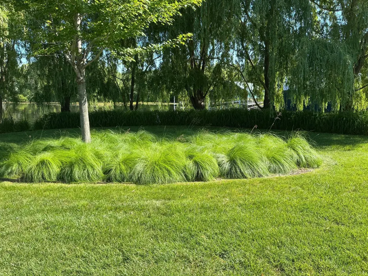
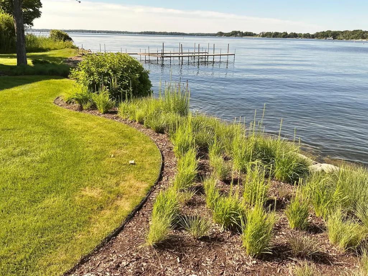
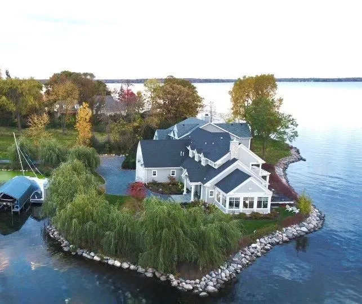
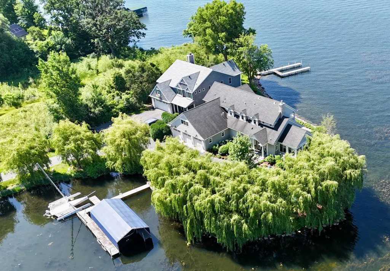
Here is the rare opportunity you've waited for, in a highly desirable lakefront location. This exceptional custom home blends luxury, comfort and practicality with open living spaces designed to maximize the stunning south thru west lake views for spectacular outdoor sunset dining and an abundance of natural light. Every detail meticulously designed to embrace lake living including expansive windows/sliding doors and stunning sunroom with 3 walls of windows and fireplace. The gourmet kitchen has high end appliances, and a beautifully curated style. A step inside the main floor primary bedroom suite gives you a spa-like experience with his/hers walk-in closets, a dramatic walk-in shower with jetted bath, elegant finishes and tranquil water views. Ascend the grand curved staircase to 3 additional bedrooms, 2 baths and many extra flex spaces. This home is remarkably energy efficient with Geothermal and main floor in-floor heat providing year-round comfort with minimal costs.
| Price History | |
|---|---|
| 3/24/2026 | Listed $5,950,000 |
| 7/7/2026 | 2$5,839,000 |
General Features
| Living Area | 3724 |
|---|---|
| Sewer | City Sewer/Connected |
| Heating | Forced Air,Fireplace(s),Geothermal,In-Floor Heating |
| Cooling | Geothermal |
| Appliances | Chandelier,Cooktop,Dishwasher,Disposal,Dryer,Exhaust Fan,Humidifier,Gas Water Heater,Water Filtration System,Water Osmosis System,Iron Filter,Refrigerator,Stainless Steel Appliances,Tankless Water He |
| Garage Spaces | 3 |
| Construction Materials | Frame |
| Year Built | 2013 |
| Electric | 200+ Amp Service |
| View | Lake,Panoramic |
| Topography | Level |
| Levels | Two |
| Property Subtype | Single Family |
| Tax Year | 2025 |
| Waterfront Features | Lake Front,Lake View |
| Accessibility | Roll-In Shower,Solar Tube(s),Smart Technology,Soaking Tub |
| County | Hennepin |
| New Construction | No |
| Property Type | Residential |
| HOA | No |
| Contingency | None |
| Subdivision Name | Registered Land Surv 441 Tract |
| Full Baths | 2 |
| Directions | 394W to 15W exit; Left on Ferndale Rd W to home on right |
| City | Wayzata |
| High School District | Orono |
| Zoning Description | Residential-Single Family |
| Lot Size Units | Acres |
| Property Attached Y/N | No |
| Land Lease Y/N | No |
| Tax Annual Amount | 35987 |
| Additional Parcels Y/N | No |
| Virtual Tour | https://wellcomemat.com/embed/54snf4e4b0531mnh0?mls=1 |
| Standard Status | Active |
| Lender Owned | No |
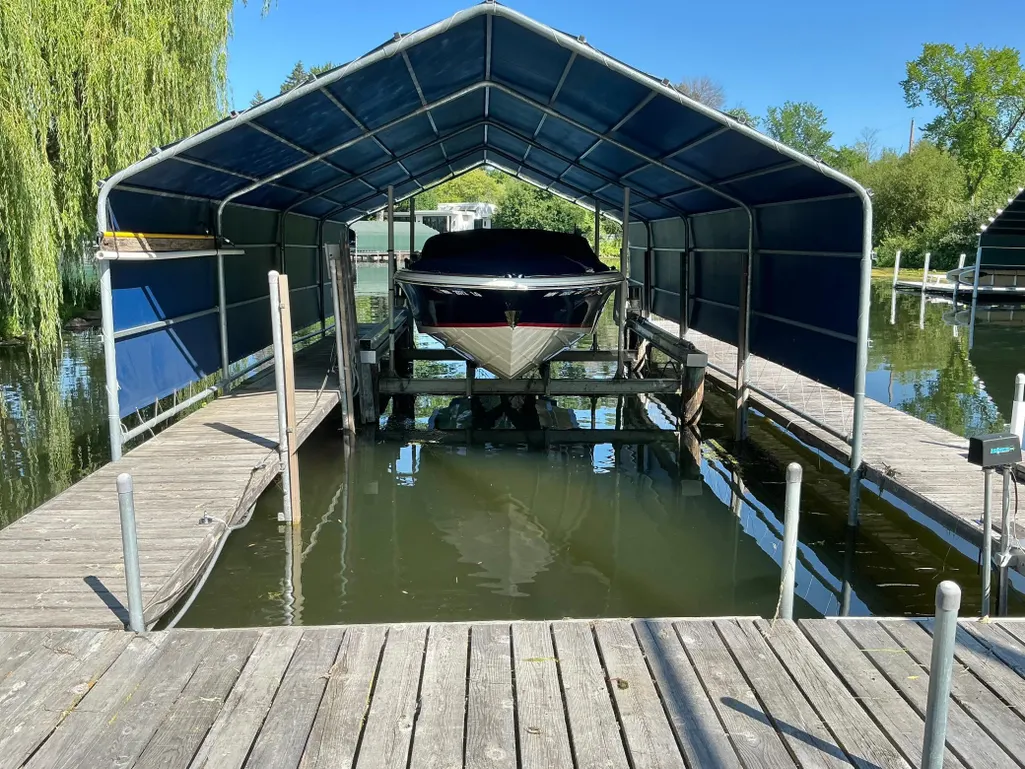
| Amenities Unit | Balcony,Ceiling Fan(s),Deck,Dock,Hardwood Floors,Kitchen Center Island,Kitchen Window,Primary Bedroom Walk-In Closet,Main Floor Primary Bedroom,Patio,Panoramic View,Boat Slip,In-Ground Sprinkler,Sun |
| PostalCity | Wayzata |
Interior Features
| Basement | None |
|---|---|
| Total Fireplaces | 2 |
| Fireplace Features | Circulating,Gas |
| Basement (Y/N) | No |
| Fireplace Y/N | Yes |
| Above Grade Finished Area | 3724 |
| Half Baths | 1 |
| 3/4 Baths | 1 |
| Laundry Features | Electric Dryer Hookup,Laundry Room,Main Level,Upper Level,Washer Hookup |
| Total Bedrooms | 3 |
| Total Baths | 4 |
| Dining Room Description | Living/Dining Room |
| Fuel | Electric,Natural Gas |
| Garage Square Feet | 833 |
| Waterfront Feet | 277 |
Exterior Features
| Parking Features | Attached Garage,Garage Door Opener,Heated Garage,Insulated Garage |
|---|---|
| Lot Features | Island/Peninsula |
| Water Source | Well |
| Lot Size Area | 0.64 |
| Building Area Total | 3724 |
| Lot Dimensions | Irregular |
| Waterfront Y/N | Yes |
| Foundation Area | 2436 |
Amenities
- Foreclosure
- Views
- Short Sale
- New Construction
- Adult 55+
- Lease To Own
- No HOA Fees
- Furnished
- Primary On Main
- Air Conditioning
- Seller Finance
- Green
- Fixer Upper
- Horse
- Golf
- Fireplace
- Deck
- Garage
- Basement
- Pool
Property vs Single Family Average in 55391
Price
Taxes
Year Built
Visits
 The data relating to real estate for sale on this web site comes in part from the Broker Reciprocity Program of the Regional Multiple Listing Service of Minnesota, Inc. Real estate listings held by brokerage firms other than JPW Realty are marked with the Broker Reciprocity logo or the Broker Reciprocity thumbnail logo (little black
house) and detailed information about them includes the name of the listing brokers.
The data relating to real estate for sale on this web site comes in part from the Broker Reciprocity Program of the Regional Multiple Listing Service of Minnesota, Inc. Real estate listings held by brokerage firms other than JPW Realty are marked with the Broker Reciprocity logo or the Broker Reciprocity thumbnail logo (little black
house) and detailed information about them includes the name of the listing brokers.
